
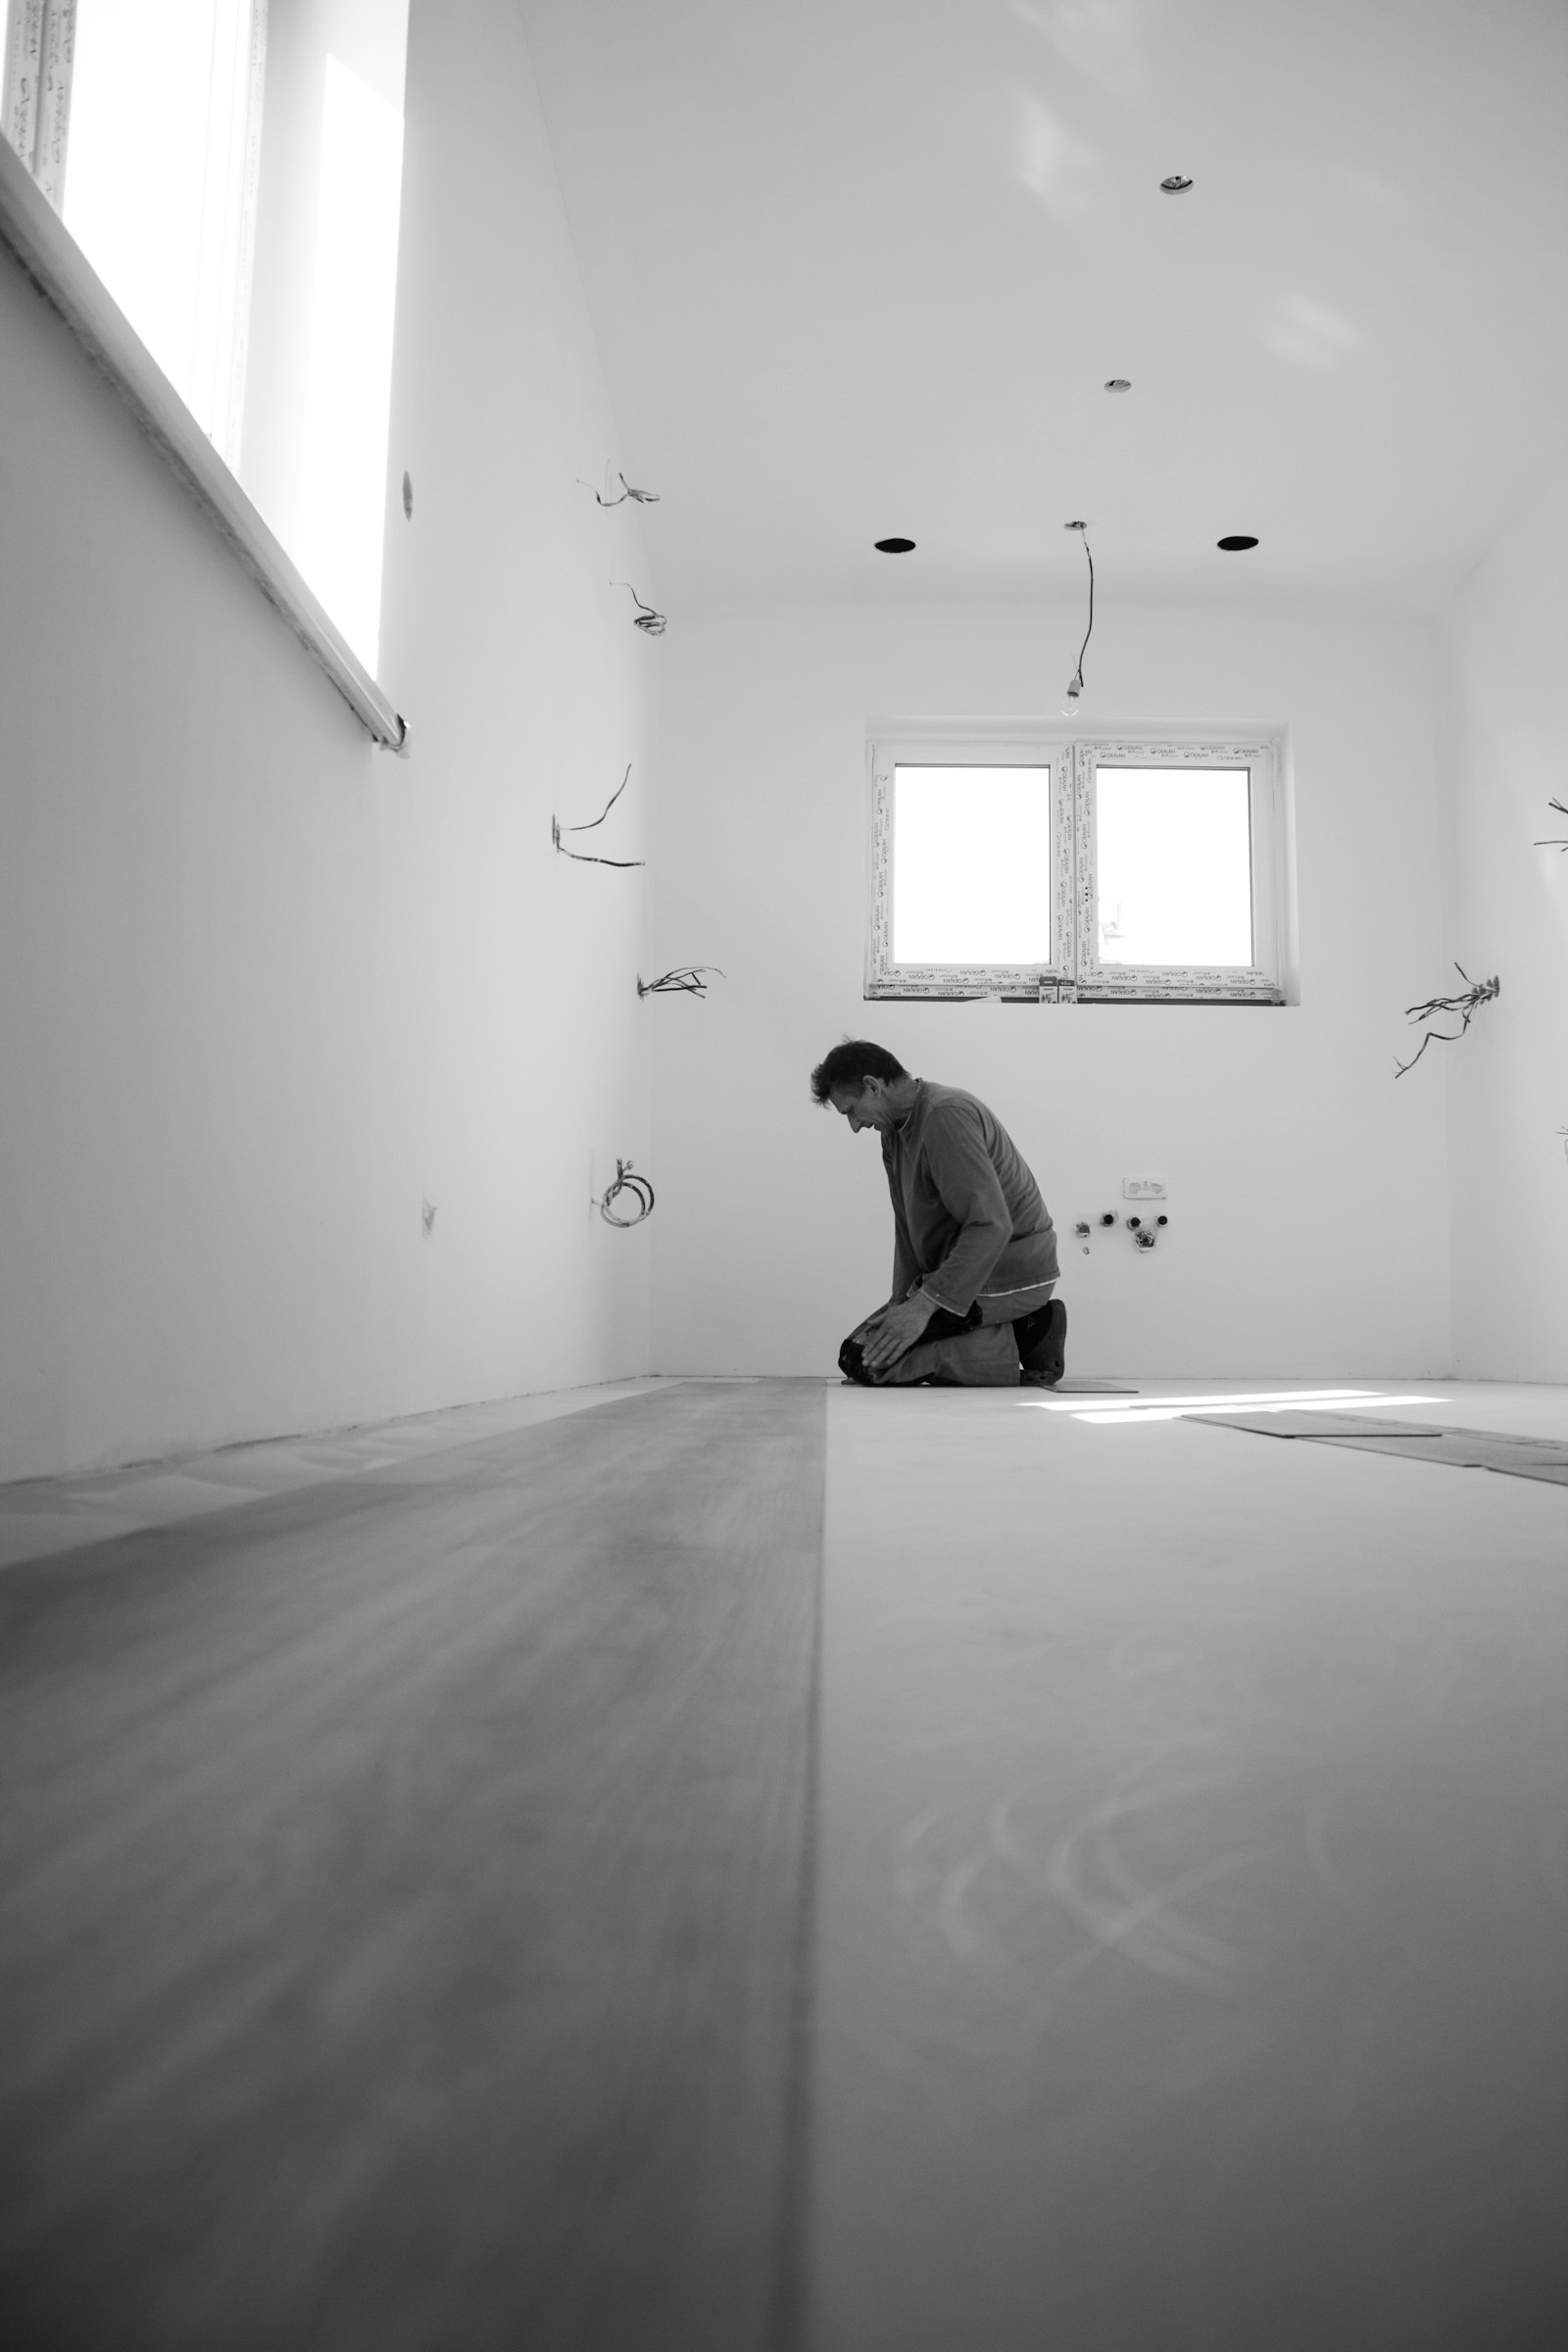
Subfloor prep · Daly City
Subfloor Repair and Leveling in Daly City
Squeaks, soft spots, and slabs out of tolerance corrected across Westlake, Broadmoor, and the Skyline Boulevard neighborhoods.
(650) 414-5793 — get my subfloor assessedThe Line Item Other Contractors Do Not Mention
Subfloor repair and leveling in Daly City is the service that decides whether every other service on this site succeeds. Every flooring manufacturer publishes a flatness tolerance, most of them somewhere around three sixteenths of an inch across ten feet and tighter for large-format tile, and installing outside that tolerance voids the warranty and produces exactly the failures homeowners blame on the material. Flooring Installation Daly City treats the subfloor as its own scope with its own number on the estimate. Around here that usually means one of a few specific situations: a slab-on-grade room in the Westlake tracts that has settled slightly out of plane, a raised-foundation home with plywood that has gone soft near a former leak, or a second floor with joist deflection that shows up as a squeak on the same three steps every time. Each one has a different fix and a different cost, and we identify which you have during the free measurement rather than after demolition.
What Subfloor Work Includes
We correct only what the survey says needs correcting, and we document the readings before and after.
Flatness survey with a straightedge and laser
We measure deviation across the span in both directions and map the high and low areas, so the correction is targeted rather than a guess at how many bags of leveler to buy.
Moisture testing on slabs
Calcium chloride or relative-humidity probe testing on concrete, because a slab that reads high needs a moisture mitigation system before any adhesive-set or moisture-sensitive floor goes over it.
Self-leveling underlayment over concrete
The slab is cleaned, primed, and dammed, then poured with a cementitious self-leveler to bring the surface inside tolerance. It cures hard and flat and accepts tile, plank, or wood on top.
Patching compound for localized lows
Small dips, old expansion cuts, and the trenches left by removed walls get feathered with a rapid-set patch rather than pouring an entire room unnecessarily.
High-spot grinding
Ridges, trowel lines, and residual thinset get ground down with dust-shrouded diamond equipment, which is frequently cheaper and faster than raising the whole room to meet them.
Soft and water-damaged plywood replacement
Compromised sheathing is cut out to the joist centers and replaced with matching-thickness plywood, glued and screwed, so the new panel is flush and structurally continuous.
Squeak elimination
Squeaks come from panels moving against fasteners or joists. We re-secure the decking with construction screws into the framing and add shims or blocking from below where access allows.
Joist and framing repair where accessible
From a crawlspace or an open ceiling below, we sister damaged joists, add blocking between them, and correct the sag that is producing a visible dip in the floor above.
Underlayment panel installation
Where the existing deck is sound but too thin or too rough for the finish material, a plywood underlayment layer is added and fastened at the required pattern with staggered seams.
Transition height planning
Raising a floor changes how it meets adjacent rooms and door bottoms. We account for the finished height at every threshold and flag any doors that will need trimming before the work starts.
Verification before the finish floor goes down
The corrected surface is re-checked against the same tolerance and documented, so we can prove the substrate was in spec if a material warranty claim ever comes up.
How Subfloor Correction Runs
- 01
Assessment during the free measure
On the measurement visit we pull a corner of the existing floor, run a straightedge, check for movement underfoot, and moisture test the slab if you are on grade. You learn what the subfloor needs before you pick a material, and the estimate carries it as a separate line so nothing is hidden inside a square-foot rate.
- 02
Repair and correction
Damaged plywood is cut out and replaced, fasteners are added to stop movement, high spots are ground, and leveler is poured where the survey calls for it. Self-leveler needs cure time before anything goes over it, typically overnight, and we build that into the schedule rather than rushing it.
- 03
Verification and handoff to installation
The surface is re-surveyed against the manufacturer tolerance for whichever floor is going down. Once it passes, installation begins. On most homes the whole prep stage adds one day to the project, and it is the day that determines how the floor performs for the next decade.
Why Hire Us for Subfloor Work
You find out during the estimate, not after demolition
This is the entire reason we check the subfloor at the first visit. Every homeowner who has been ambushed by a mid-project change order got that way because nobody looked underneath before quoting.
We correct only what needs correcting
Grinding two high spots is often the right answer where another contractor would pour the whole room. The survey tells us which is cheaper, and we quote that one.
The correction is documented
We record the readings before and after. If a manufacturer ever questions a warranty claim on the floor above, the substrate paperwork exists.
On every prep job
- CSLB Licensed, Bonded & Insured
- Flatness Surveyed and Documented
- Slab Moisture Testing Included
- Self-Leveling and Structural Repair In-House
- Free In-Home Assessment
- Written Workmanship Warranty
Find Out What Is Under Your Floor
If a floor squeaks, dips, feels soft in one spot, or has already failed once with a previous material, the subfloor is the place to start looking. We will survey the flatness, test the slab for moisture, and give you a corrected-substrate number before you commit to any finish material. It is the cheapest hour you can spend on a flooring project.
(650) 414-5793